Revit 3D Views Guide: Orthographic VS Perspective
Did you know that there are two different types of 3D views in Revit? The unusual perspective and the default orthographic view, both of which can be customized to other types. In…

Learn Revit the easy way with practical, hands-on Revit tutorials and reviews.
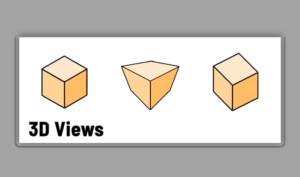
Did you know that there are two different types of 3D views in Revit? The unusual perspective and the default orthographic view, both of which can be customized to other types. In…
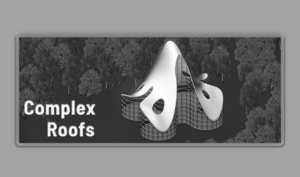
Updated October 2026: A curved roof in Revit is not drawn with the Roof tool. You build it as a conceptual mass with splines, shape it with a void extrusion, then convert…
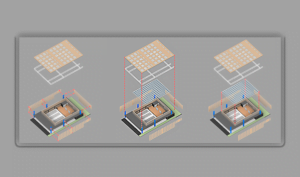
Updated October 2026: An exploded axonometric in Revit is a 3D view where the model is pulled apart along the X, Y and Z axes, so you can see every layer, structural…
Converting CAD to Revit is a great opportunity to discover best practices when it comes to project file performance and size. Here are nine tips for a successful workflow: 1- Reduce CAD…
Do you adjust your 3D views every time you open a new project or switch between viewports? Fortunately, there are two ways to lock 3D views in Revit and save your preferred…
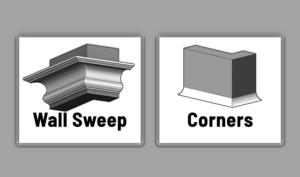
A Revit wall sweep adds a profile-based projection to a wall, such as a baseboard, crown molding, parapet cap, sill, chair rail, or trim band. In this guide, you will learn the…
To add a level in Revit, open an elevation or section view, go to Architecture tab > Datum panel > Level, keep Make Plan View checked if you want a floor plan,…
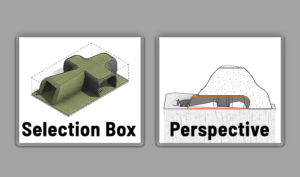
Updated October 2026: A section box is a 3D boundary that limits the geometry shown in a 3D view. You resize it to keep the part of the model you want and…

Learn how to split lines and surfaces into two or more parts using Revit’s splitting tools. You’ll be able to design walls, roofs, and floors that meet your architectural goals. Each tool…
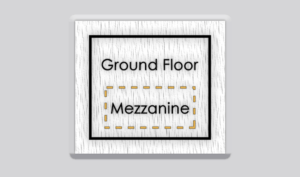
A plan region in Revit gives one part of a plan view its own view range. Use it when a high window, a split level, a mezzanine or a sunken room needs…