How to Create Revit Room Tags? With Area Calculation
Room Tags are labels that display information about each room, such as its number, name, size, shape, and orientation. In this tutorial, you will learn how room tags work in Revit and…

Learn Revit the easy way with practical, hands-on Revit tutorials and reviews.
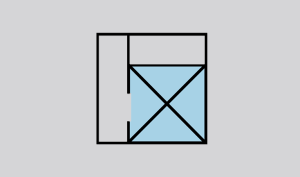
Room Tags are labels that display information about each room, such as its number, name, size, shape, and orientation. In this tutorial, you will learn how room tags work in Revit and…

Revit keyboard shortcuts let you start commands without searching through the ribbon. Type the shortcut sequence, such as WA for Wall or VG for Visibility/Graphics, and Revit runs the command as soon…
The Revit Array tool makes evenly spaced copies of one or more elements. It works in two ways: Linear (along a straight line) and Radial (around a center point, which is how…

We can change the transparency level of almost anything in Revit. This allows us to see through surfaces and manipulate their appearance. For example, increasing the transparency of a wall material reveals…
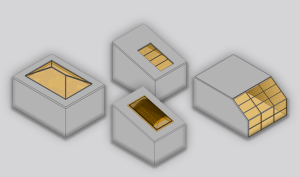
Updated October 2026: There are four reliable ways to make a skylight in Revit: cut an opening in a roof, fill that opening with sloped glazing, build the skylight from an in-place…

Updated October 2026: A Revit animation can be a walkthrough through your building, a sun study that moves shadows across the day, or a 360° turntable that spins the model on the…

The easiest free Revit viewer is Autodesk Viewer. It opens an RVT file in your web browser on a PC, a Mac, an iPad or a phone, and you do not need…
The “group” tool in Revit allows you to duplicate multiple elements at once. However, ungrouping finished elements keeps your project files healthy and less bloated. In this tutorial I will guide you…

Callouts allow you to create larger Revit views of a part from your existing view. They allow you to zoom in on specific areas of your model drawings and create detailed views…
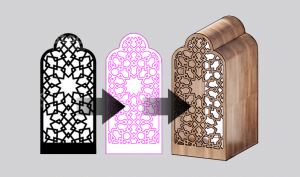
Do you want to convert image lines to be used in your 3D modeling software? Import DWG into Revit whether it’s a façade, family profile, or a plan layout. Follow the steps…