How to Render in Revit: 8 Steps for Realistic Results
To render in Revit, open a 3D view, frame it with a camera, prepare the material appearances, and open View tab > Graphics panel > Render. Start with a small Draft or…

Discover the power of dimensional perspective as we dive into tips, tricks, and techniques for leveraging Revit’s 3D viewing capabilities.
To render in Revit, open a 3D view, frame it with a camera, prepare the material appearances, and open View tab > Graphics panel > Render. Start with a small Draft or…
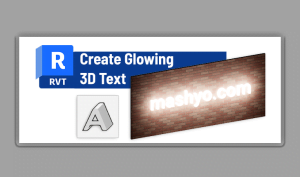
3D text in Revit makes your space descriptions stand out in 3D views and renderings. The Model Text is the tool you need. Unlike annotation text, which is only visible in 2D…
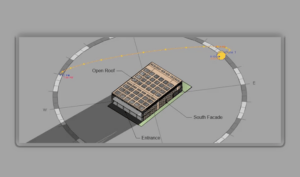
A Revit sun study shows how sunlight and shadows move across a building, site, or interior view at a specific location and time. It is useful for early massing, facade decisions, shading…
Zoom extents are the visible area in Revit viewports. In this tutorial, you’ll learn how to effectively navigate them, the basics of zooming, orbiting and panning, as well as plug-ins and tips…
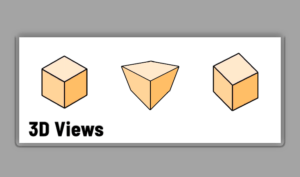
Did you know that there are two different types of 3D views in Revit? The unusual perspective and the default orthographic view, both of which can be customized to other types. In…
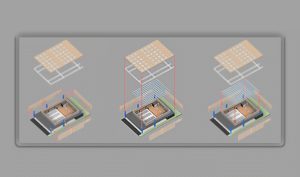
An exploded axonometric drawing shows the installation of your 3D model down to its internal and structural elements. In this tutorial, you’ll learn how to pull elements apart to create beautiful presentations….
Do you adjust your 3D views every time you open a new project or switch between viewports? Fortunately, there are two ways to lock 3D views in Revit and save your preferred…
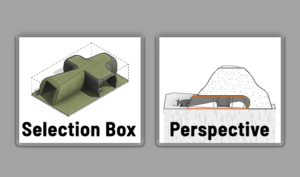
You can call a house out of a mountain in seconds thanks to Revit’s section boxes. Read on to learn how to create a perspective section and control it in three dimensions….

Looking for a way to showcase your expertise in 3D models and scenes? One effective way to do this is by sharing 3D GIFs on social media, messaging apps, and other platforms….
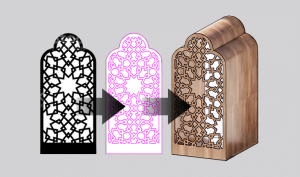
Do you want to convert image lines to be used in your 3D modeling software? Import DWG into Revit whether it’s a façade, family profile, or a plan layout. Follow the steps…