How to Create Sloped Walls in Revit
It used to be a hassle, but in Revit 2021, you can add a slope parameter to walls and host components on their sloped surface with a single change to their settings….

Learn Revit wall modeling techniques from the basics to advanced types and methods.
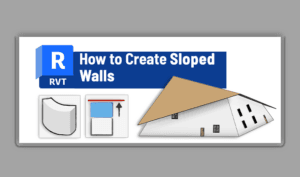
It used to be a hassle, but in Revit 2021, you can add a slope parameter to walls and host components on their sloped surface with a single change to their settings….

Revit stacked walls are a system family that allow you to combine two or more basic wall types into a single wall element. This can be useful for modeling walls that have…

To create a curtain wall in Revit, use Architecture tab > Wall, choose a curtain wall type such as Curtain Wall 1, Exterior Glazing, or Storefront, then draw the wall in plan…
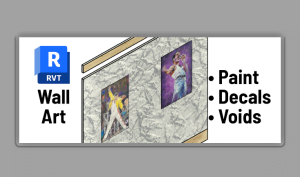
Here are five ways to create wall art in Revit. This guide provides instructions for adding different materials to walls, creating solid fill walls in plans and sections, attaching decals to wall…
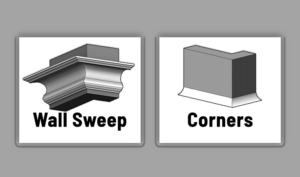
A Revit wall sweep adds a profile-based projection to a wall, such as a baseboard, crown molding, parapet cap, sill, chair rail, or trim band. In this guide, you will learn the…

There are two main ways to create curved walls in Revit. One uses wall families with floors to control the geometry, while the second allows the use of solid extrusions to edit…