
Autodesk Revit, one task at a time
Free Revit Tutorials, Course and Practice Files
Read a short step-by-step tutorial for the task in front of you, follow the free Revit course in order, or open the same Revit file and practice on a real model.
Start the free course See the practice files
- 90+ free tutorials
- 98-lesson free course
- 40+ practice files
- What’s new in Revit 2027

Mohamed Fakhry, architect
Browse Revit tutorials by topic
Search all tutorialsPick a topic to jump to its full list of tutorials.

Latest Revit tutorials
All Revit tutorials- Revit Tutorial for Beginners: Your First Project, Step by Step

- How to Create, Format and Export a Revit Schedule
- How to Rotate Project North in Revit
New to Revit? Follow the free course
98 lessons in 7 modules, in the order you need them. Tick each lesson when you finish it; your progress is saved in your browser.
All Revit tutorials by topic
Every Mashyo tutorial, grouped by what you want to do in Revit.
No tutorial title matches. Search the whole site instead
Revit user interface tutorials
Find your way around Revit: the View Control Bar, units, the Project Browser, keyboard shortcuts and everyday modify tools.
- Revit View Control Bar: 17 Tools Explained

- How to Change Units in Revit
- Best 9 New Features in Revit 2024
- How to Setup The Project Browser in Revit
- Revit Keyboard Shortcuts & Hotkeys: 2026 Cheat Sheet + PDF
- Revit Array: How to Array in Revit
- How to Group and UnGroup in Revit

Revit wall tutorials
Draw and edit walls: curved, sloped, stacked and curtain walls, wall sweeps and wall art.
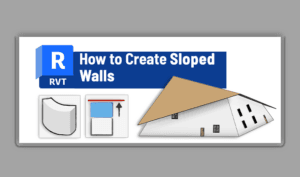
- How to Create Sloped Walls in Revit
- How to Make A Stacked Wall in Revit

- How to Create Curtain Walls in Revit
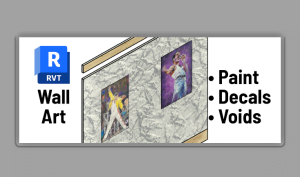
- How to Create Revit Wall Art: Paint, Decals, Openings
- Revit Wall Sweeps: How to Create + Free Custom Profiles
- Create Curved Walls in Revit (Profile Editing Guide)


Revit views tutorials
Set up and control plans, sections and sheets: view range, view templates, scope boxes, phases, legends and title blocks.
- How to Create, Format and Export a Revit Schedule
- How to Rotate Project North in Revit
- Hatch Patterns for Revit: Free PAT Files & Import Guide
- How to Create a Reflected Ceiling Plan (RCP) in Revit
- How to Create a Key Plan in Revit
- How to Create Section Views in Revit
- How to Scale in Revit: Objects, PDFs, Images, Views & Sheets
- Revit Legends: How to Create, Rotate, Tag, and Reuse Legend Components
- How to Create Title Blocks in Revit: 3 Methods, Step by Step
- How to Create Revit Phases and Phase Filters
- How to Create A Drafting View in Revit
- Revit View Templates: How to Create, Apply and Copy Them
- Revit View Range: Top, Cut Plane, Bottom and View Depth
- Revit Worksets: How to Create a New Workset
- How to Create Scope Boxes in Revit
- Revit Design Options: How to Create and Use Them (7 Steps)
- How to Crop Views and Images in Revit
- How to Split Faces and Lines in Revit
- How to Duplicate Revit Views and Sheets
- 3 Ways To Change The Associated Level in Revit
- Revit Snaps: 9 Tips for Faster, More Precise Modeling
- How to Unhide Everything in Revit: 7 Methods
- How to Make ANYTHING Transparent in Revit





Revit 3D views and rendering tutorials
Work in 3D: navigate the model, render, cut section boxes, run sun studies and make exploded views and animations.
- How to Render in Revit: 8 Steps for Realistic Results
- How to Add 3D Text in Revit: Model Text
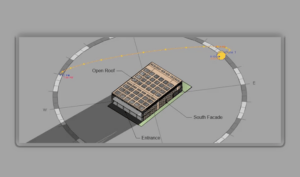
- Revit Sun Study: Create Sun Path Diagrams with Labels
- How to Navigate in Revit: Zoom, Orbit, Pan
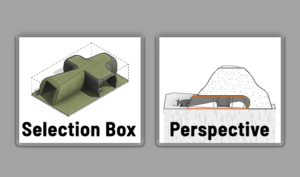
- Revit 3D Views Guide: Orthographic VS Perspective
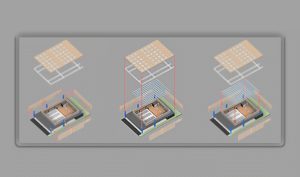
- Create Exploded Axonometric in Revit
- How to Lock 3D Views in Revit
- Create Section Boxes in Revit: Perspective Sections
- Animation in Revit: Walkthroughs, Sun Studies & 360 GIFs
- How to Trace an Image into 3D (Revit/CAD)
Revit massing and modeling tutorials
Shape custom geometry with Model In-Place, reference planes, sweeps, void cuts, curved roofs and skylights.
- How to Model in Place in Revit (7 Methods)
- Revit Reference Planes: How to Create and Use Them
- How to Cut Geometry in Revit (Void Extrusion)
- How to Make Curved Roofs in Revit
- How to Make Skylights in Revit
- How to Create Sweeps In Revit
Revit site design tutorials
Build the site: toposolids, site plans, property lines, the project base point and shared coordinates.
- How to Draw Property Lines in Revit
- How to Setup The Project Base Point in Revit
- How to Setup Shared Coordinates in Revit
- How to Create Site Plans in Revit
- Revit Toposolid: Create, Edit, Cut & Grade

Revit annotation tutorials
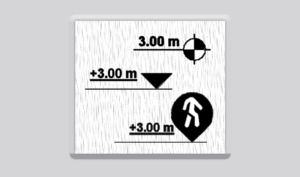
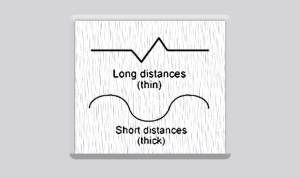
Annotate your drawings with keynotes, north arrows, spot elevations, break lines, room tags, filled regions, callouts and matchlines.
- How to Create Keynotes in Revit (Element, Material, User + Keynote File)
- Annotation Symbols Guide: Revit Drafting Tools
- How to Add Levels in Revit (New Level + Floor Plan Views)
- Plan Region in Revit: Where It Is, View Range & Fixes
- How to Add a North Arrow in Revit (Step-by-Step Guide)
- How to Use Spot Elevations in Revit
- Filled Region in Revit: How to Create, Edit & Use on Sheets
- How to Add Break Lines in Revit
- Revit Matchline: How to Use Matchlines and View References
- How to Create Revit Room Tags? With Area Calculation
- Create Callouts for Plans and Sections in Revit

Revit files and worksharing tutorials
Import, export, share and protect your project files: CAD, PDF, SketchUp and Excel, file recovery, Purge Unused and Copy/Monitor.
- How to Transfer project standards in Revit (Templates/Graphics)
- Create 3D PDF in Revit
- How to Use Files in Revit: The Ultimate Guide
- How to import CAD Files into Revit
- How to Export From ArchiCAD to Revit (Model/Family)
- Revisions in Revit: How to Add, Cloud, Tag & Manage Them
- Revit Copy Monitor: Copy Grids, Levels & Review Changes
- Revit PDF: How to Import, Link and Export PDF Files in Revit
- 3 Ways to Export A Revit Model to SketchUp
- Revit Viewer: How to Open and Share RVT Files Online for Free
- Revit AutoSave & Backup File Location: Recover Your Files
- How to Export Revit Schedules to Excel
- Revit Purge: How to Purge Unused in Revit and Clean Up Your Project





Revit plugin tutorials
Add-ins that extend Revit: Enscape, pyRevit and virtual reality tools.
- Enscape for Revit: How to Open, Use and Render in 2026
- What Is pyRevit? How to Use It + 20 Best Tools
- How to Take Revit to VR: Plugins and Applications
Revit versions, fixes and tips
What changed in recent releases, answers to common error messages, and a few guides that fit no single topic.
- Will Forma Replace Revit? What Autodesk Actually Confirmed
- Revit 2027: AI, Performance Boosts and New Features
- 5 Tips to Learn Revit Quickly
- Revit Failed to Open Document: What to Do
- Realistic View Is Not Working in Revit: What to Do
- How to Create Custom Sloped Ceilings in Revit
- How to Use Underlays in Revit
- How to Match Properties in Revit
- Load Elevator and Escalator Families into Revit
Get the Revit starter kit by email
Sign up and receive a 7-step Revit learning checklist and the Revit keyboard shortcuts PDF. You will also hear when a new tutorial is published.
About Mashyo
Mashyo is written by Mohamed Fakhry, an architect and BIM specialist. Each tutorial covers one task and shows the shortest clean way to do it, so you spend less time on technical problems and more on design. Most tutorials also have a video on the Mashyo YouTube channel, which has run since 2018.
Follow along on the real Revit file
40+ Revit project (.rvt) and family (.rfa) files, each matched to a free tutorial. $5.5/month on Patreon. Cancel anytime.