How to Model in Place in Revit (7 Methods)
The Model in Place feature in Revit allows you to create custom 3D shapes that are not easily created in the standard family creation environment. It’s a tool that makes it easy…

Learn Revit mass modeling with our tutorials. Follow step-by-step instructions to effectively create, edit, and optimize mass elements.
The Model in Place feature in Revit allows you to create custom 3D shapes that are not easily created in the standard family creation environment. It’s a tool that makes it easy…
Revit reference planes are datum planes used as guides, work planes, snap references, and the main control framework for parametric families. In the Family Editor, a reliable family usually starts with reference…
The Cut Geometry is a tool that allows you to change the shape of an element by using another element as a cutter. In previous articles we have covered how to use…
Having trouble turning your sketches into Revit models? This massing tutorial will show you step-by-step how to use walls, control shape curves, add openings, and materials to create a curved roof from…
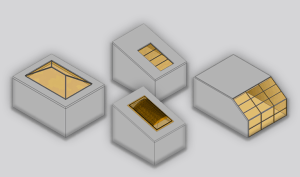
Follow the first and second methods to use roofs for your skylight in Revit. The second method gives you complete control over the shape of the skylight. The fourth method shows you…
The Sweep and Swept Blend tools are optimal for basic and repetitive shapes in a project. Massing is more efficient for free-standing and parametric projects. Here are three different ways to optimize…