How to Add 3D Text in Revit: Model Text
3D text in Revit makes your space descriptions stand out in 3D views and renderings. The Model Text is the tool you need. Unlike annotation text, which is only visible in 2D…

Learn Revit the easy way with practical, hands-on Revit tutorials and reviews.
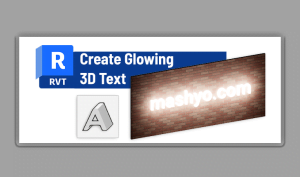
3D text in Revit makes your space descriptions stand out in 3D views and renderings. The Model Text is the tool you need. Unlike annotation text, which is only visible in 2D…
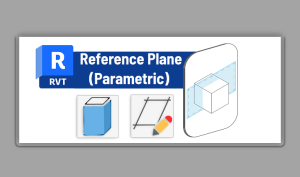
Revit reference planes are datum planes used as guides, work planes, snap references, and the main control framework for parametric families. In the Family Editor, a reliable family usually starts with reference…
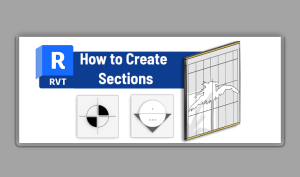
Sections in Revit are 2D views that show a slice through the model. They are useful for showing the internal structure and details of your design. In this blog post, you will…
Updated July 2026: The Revit View Control Bar is the small row of view settings at the bottom of each drawing view. It controls how the active view looks, including scale, detail…
Updated July 2026: In Revit, “scale” can mean several different things. You can use the Scale command to resize supported elements, change the View Scale so drawings print correctly on sheets, resize…
Updated July 2026: To change units in Revit, go to Manage tab > Settings panel > Project Units, select the discipline, click the value in the Format column, then choose the unit,…
Revit legends are special views used to explain symbols, line styles, materials, wall types, doors, windows, annotation symbols, and other drawing conventions. A legend view can be placed on multiple sheets, which…
A title block in Revit is the one family that ends up on every sheet you print. Title blocks are Revit families that frame the sheet design, and they carry the information…
Revit keynotes are annotation tags that pull their number and description from a keynote text file. Instead of typing the same note again and again, you assign a keynote value to an…
Planning a new addition or renovation that needs to be visualized? Revit has a tool for just that. Phases allow you to show the evolution of your Revit project from start to…